
<-- style PDP --> 527-2300 St Clair Avenue, Toronto - Condo Apt for lease for $2,300
  • new
  • for lease

527-2300 St Clair Avenue

Toronto, Ontario, M6N 1K8 - Junction Area

$2,300

  • Neighbourhood

    Junction Area

  • Major Intersection

    W of Keele; E of Runnymede

  • Listed Since: 2 day(s)

  • Last update: today

Overview

  • Property Type

    Condo Apt, Apartment

  • Bedrooms

    1

  • Bathrooms

    1

  • Square Feet

    600-699

  • Exposure

    Ns

  • Total Parking

    1 Underground Garage

  • Locker

    Exclusive

  • Furnished

    No

  • Balcony

    Terr

Property Description

Property description for 527-2300 St Clair Avenue, Toronto

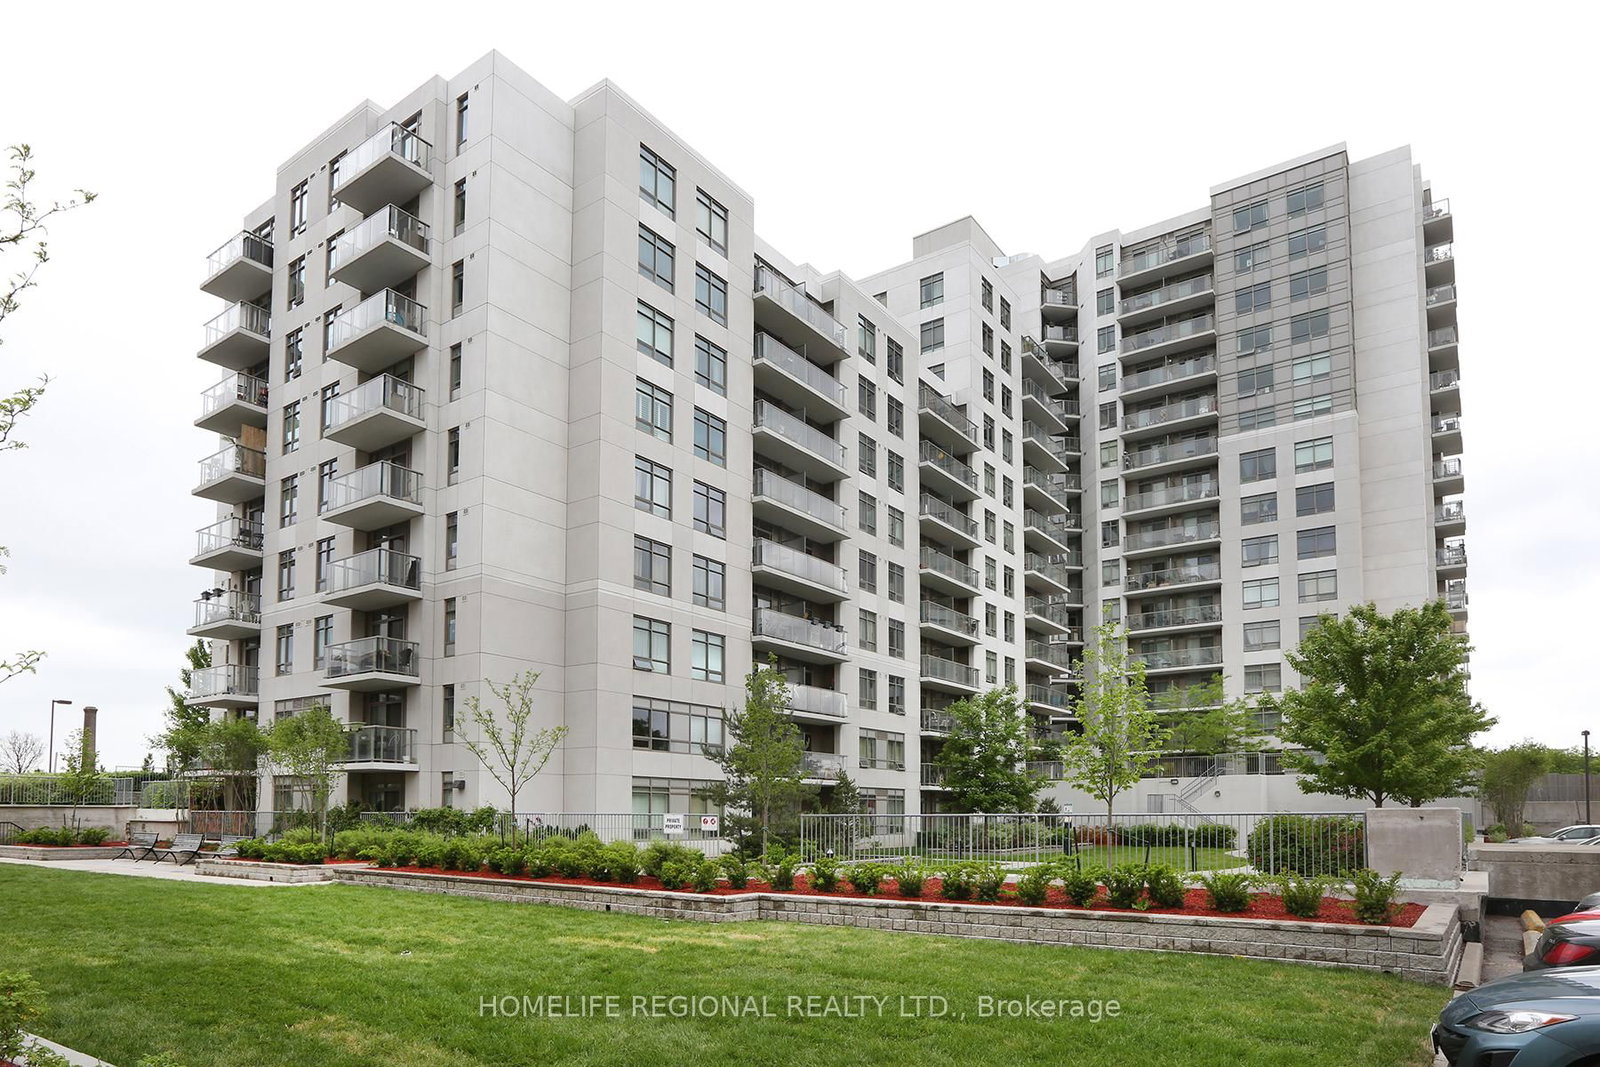
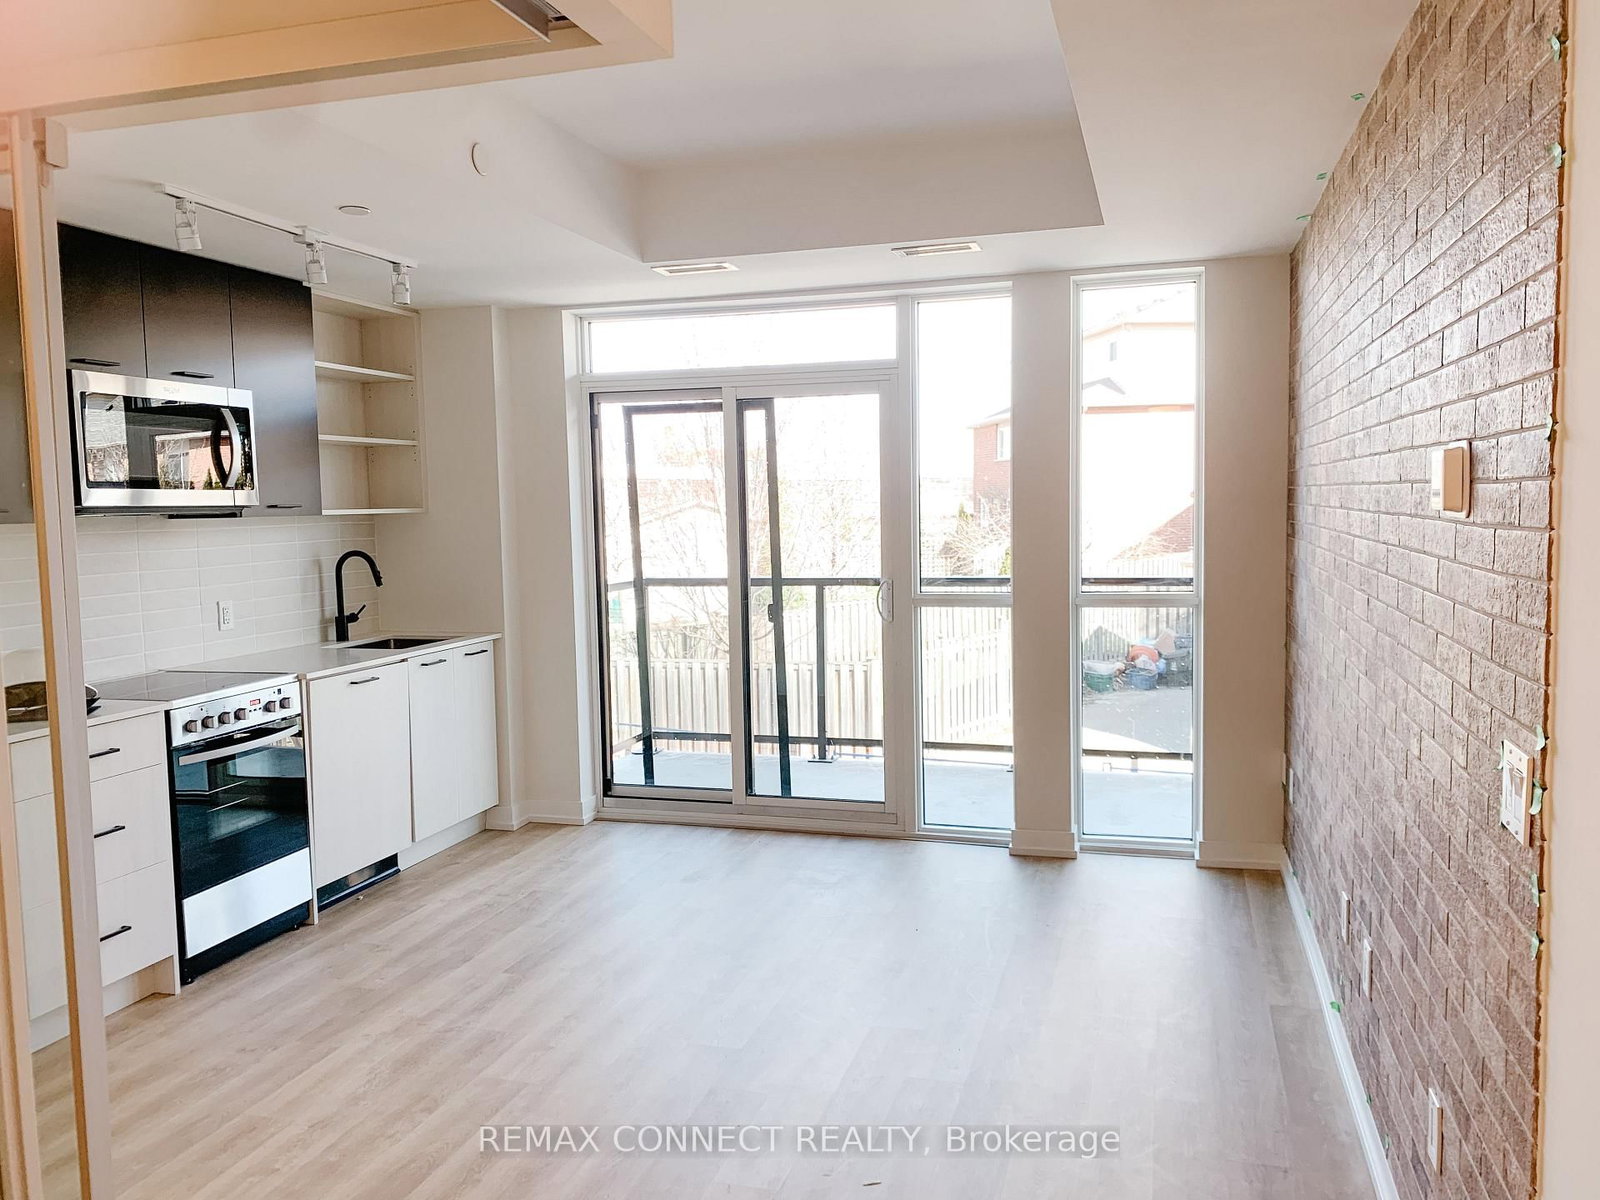
Discover your new, stylish home in this 1-bedroom end unit designed for comfort, convenience & city living in one of Toronto's most vibrant neighborhoods, the Junction! Featuring an open concept Living, Dining & Kitchen area, this space flows seamlessly, creating a modern and airy atmosphere perfect for entertaining or relaxing after a busy day. Step out onto either of your two private balconies for a dual view & enjoy fresh air, morning coffee, or an evening unwind on your extra large terrace space as the city buzzes below you. Ideal for a couple, single person seeking their own space, or a student who wants the freedom of independent living, this unit offers flexibility to suit a variety of lifestyles. One parking spot, one locker, and all utilities included! Located right on St. Clair Ave W, you're in the heart of a lively stretch filled w/shops, dining options, cafes & essentials, putting everything you need nearby. Public transit is steps away, providing quick access across the city whether commuting to work or school, or exploring Toronto in your free time for some adventure. Everyday errands are stress-free w/Metro & Walmart both nearby, plus countless small shops where you can pick up daily necessities or discover hidden gems. You'll love the variety of restaurants along St. Clair for casual bites or trendy spots for a night out. Nature lovers will love being just north of Runnymede Park for more outdoor leisure time. As a bonus, you're close to the Stockyards District, where shopping, entertainment & fun experiences are always waiting. This is your chance to lease a space that offering not just a place to call home, but a life style filled w/convenience, energy & opportunity. Don't miss out on making this well-located, versatile 1 bedroom unit yours! *Photos and Virtual Tour from October 2025.

Listed by CRESCENT REAL ESTATE INC.

  • MLS #

    W13603864

  • Sq. Ft

    600-699

  • Sq. Ft. Source

    MLS

  • Year Built

    Available Upon Request

  • Basement

    None

  • View

    n/a

  • Garage

    Underground, 1 spaces

  • Parking Type

    Exclusive

  • Locker

    Exclusive

  • Pets Permitted

    Yes-with Restrictions

  • Exterior

    Brick Front

  • Fireplace

    N

  • Security

    n/a

  • Elevator

    N

  • Laundry Level

    Main

  • Building Amenities

    Visitor Parking,Concierge,Party/Meeting Room,Rooftop Deck/Garden,Exercise Room

  • Maintenance Fee Includes

    n/a

  • Property Management

    Duka Property Management

  • Heat

    Forced Air

  • A/C

    Central Air

  • Water

    n/a

  • Water Supply

    n/a

  • Central Vac

    N

  • Cert Level

    n/a

  • Energy Cert

    n/a

  • Living

    4.34 x 3.59 ft Main level

    Open Concept, Combined W/Dining, hardwood floor

  • Dining

    4.34 x 3.59 ft Main level

    Open Concept, hardwood floor, W/O To Balcony

  • Kitchen

    4.31 x 1.35 ft Main level

    Stainless Steel Appl, Backsplash, Open Concept

  • Br

    3.79 x 2.92 ft Main level

    Mirrored Closet, hardwood floor, Large Window

  • Bathroom

    2.43 x 1.6 ft Main level

    4 Pc Bath, Tile Floor

  • MLS #

    W13603864

  • Sq. Ft

    600-699

  • Sq. Ft. Source

    MLS

  • Year Built

    Available Upon Request

  • Basement

    None

  • View

    n/a

  • Garage

    Underground, 1 spaces

  • Parking Type

    Exclusive

  • Locker

    Exclusive

  • Pets Permitted

    Yes-with Restrictions

  • Exterior

    Brick Front

  • Fireplace

    N

  • Security

    n/a

  • Elevator

    N

  • Laundry Level

    Main

  • Building Amenities

    Visitor Parking,Concierge,Party/Meeting Room,Rooftop Deck/Garden,Exercise Room

  • Maintenance Fee Includes

    n/a

  • Property Management

    Duka Property Management

  • Heat

    Forced Air

  • A/C

    Central Air

  • Water

    n/a

  • Water Supply

    n/a

  • Central Vac

    N

  • Cert Level

    n/a

  • Energy Cert

    n/a

  • Living

    4.34 x 3.59 ft Main level

    Open Concept, Combined W/Dining, hardwood floor

  • Dining

    4.34 x 3.59 ft Main level

    Open Concept, hardwood floor, W/O To Balcony

  • Kitchen

    4.31 x 1.35 ft Main level

    Stainless Steel Appl, Backsplash, Open Concept

  • Br

    3.79 x 2.92 ft Main level

    Mirrored Closet, hardwood floor, Large Window

  • Bathroom

    2.43 x 1.6 ft Main level

    4 Pc Bath, Tile Floor

Thinking of Selling?

Find Out Your Home’s Value in Today’s Market!

No Email or Signup is required to view your home estimate.

estimate your home value

Contact Manoj Kukreja

Sales Representative,
Century 21 People’s Choice Realty Inc.,
Brokerage
(647) 576 - 2100

Manoj profile avatar

Property History

Property history for 527-2300 St Clair Avenue, Toronto

This property has been sold 2 times before. Create your free account to explore sold prices, detailed property history, and more insider data.

Sign In / Register

Inventory Graph

10 9 8 7 6 5 4 3 2 1 0 3 Months of inventory SELLER'S Market BALANCED Market BUYER'S Market

Thinking of Selling?

Find Out Your Home’s Value in Today’s Market!

No Email or Signup is required to view your home estimate.

estimate your home value

Contact Manoj Kukreja

Sales Representative, Century 21 People’s Choice Realty Inc., Brokerage
(647) 576 - 2100

Manoj profile avatar

Recent Sold Listings in Junction Area, Toronto

Popular Cities